

- California-Based Architecture Studio
Generational estates for families who build to last - designed without compromise on craft, vision, or timeline
Led personally by Nidal Hamida (15+ years, formerly of Marmol Radziner), from the first site walk through the final punch list. Construction budgets typically begin at $2M
As Featured In




how we work
Three commitments hold across every engagement we take on.
1) A documented Discovery Phase before any drawings are produced. A full day with you, your family, and your site. The output is a Lifestyle Guide — a document that drives every subsequent design decision.
2) A single one-hour principal meeting per week. We carry coordination, vendor management, and design resolution between meetings. Your total time commitment is approximately one hour per week.
3) The principal architect personally present through final punch list. Not a project manager. Not an associate. The principal — in the room for every value-engineering conversation, defending the design.


Curated Works
Evidence of Excellence
2024
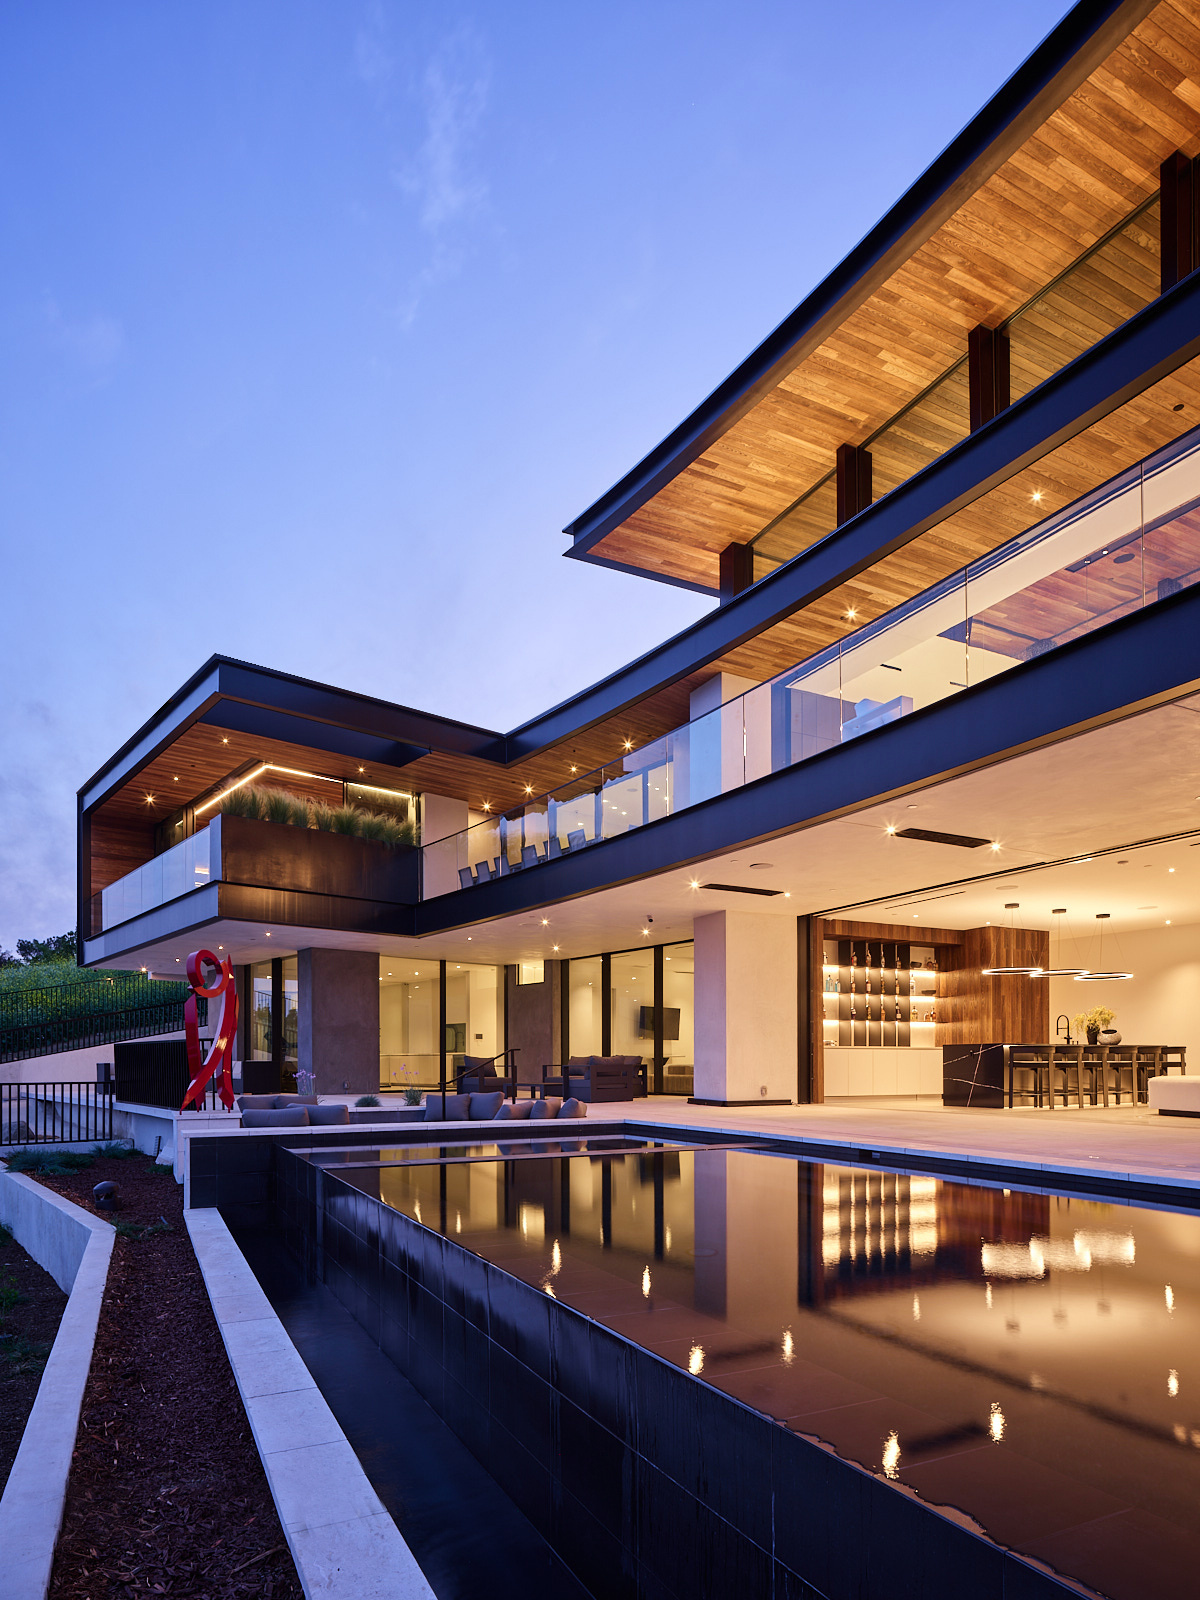
Laxmi Nivas
Laxmi Nivas is a definitive architectural response to the modern shift toward home-based work, seamlessly fusing professional productivity with the stillness of meditation. The design uses a distinct material language to articulate this duality: a dark band defines the active zones - office, kitchen, and livin - while lighter elements are reserved for rest and reflection. The resulting form is a direct expression of the life lived within, creating a home that finds a perfect balance between focus and peace.

The Lightbox
A home designed around the behavior of light.Most homes shield against natural light. The Lightbox was designed to capture it - strategically placing glass to track the sun's movement throughout the day, drawing shadow into the interior as a living element of the space.
Material selection followed the same logic. Soft surfaces absorb light and quiet a room. Hard surfaces reflect it and activate one. The result is an interior environment that shifts with the light — and with the mood of the people living within it.
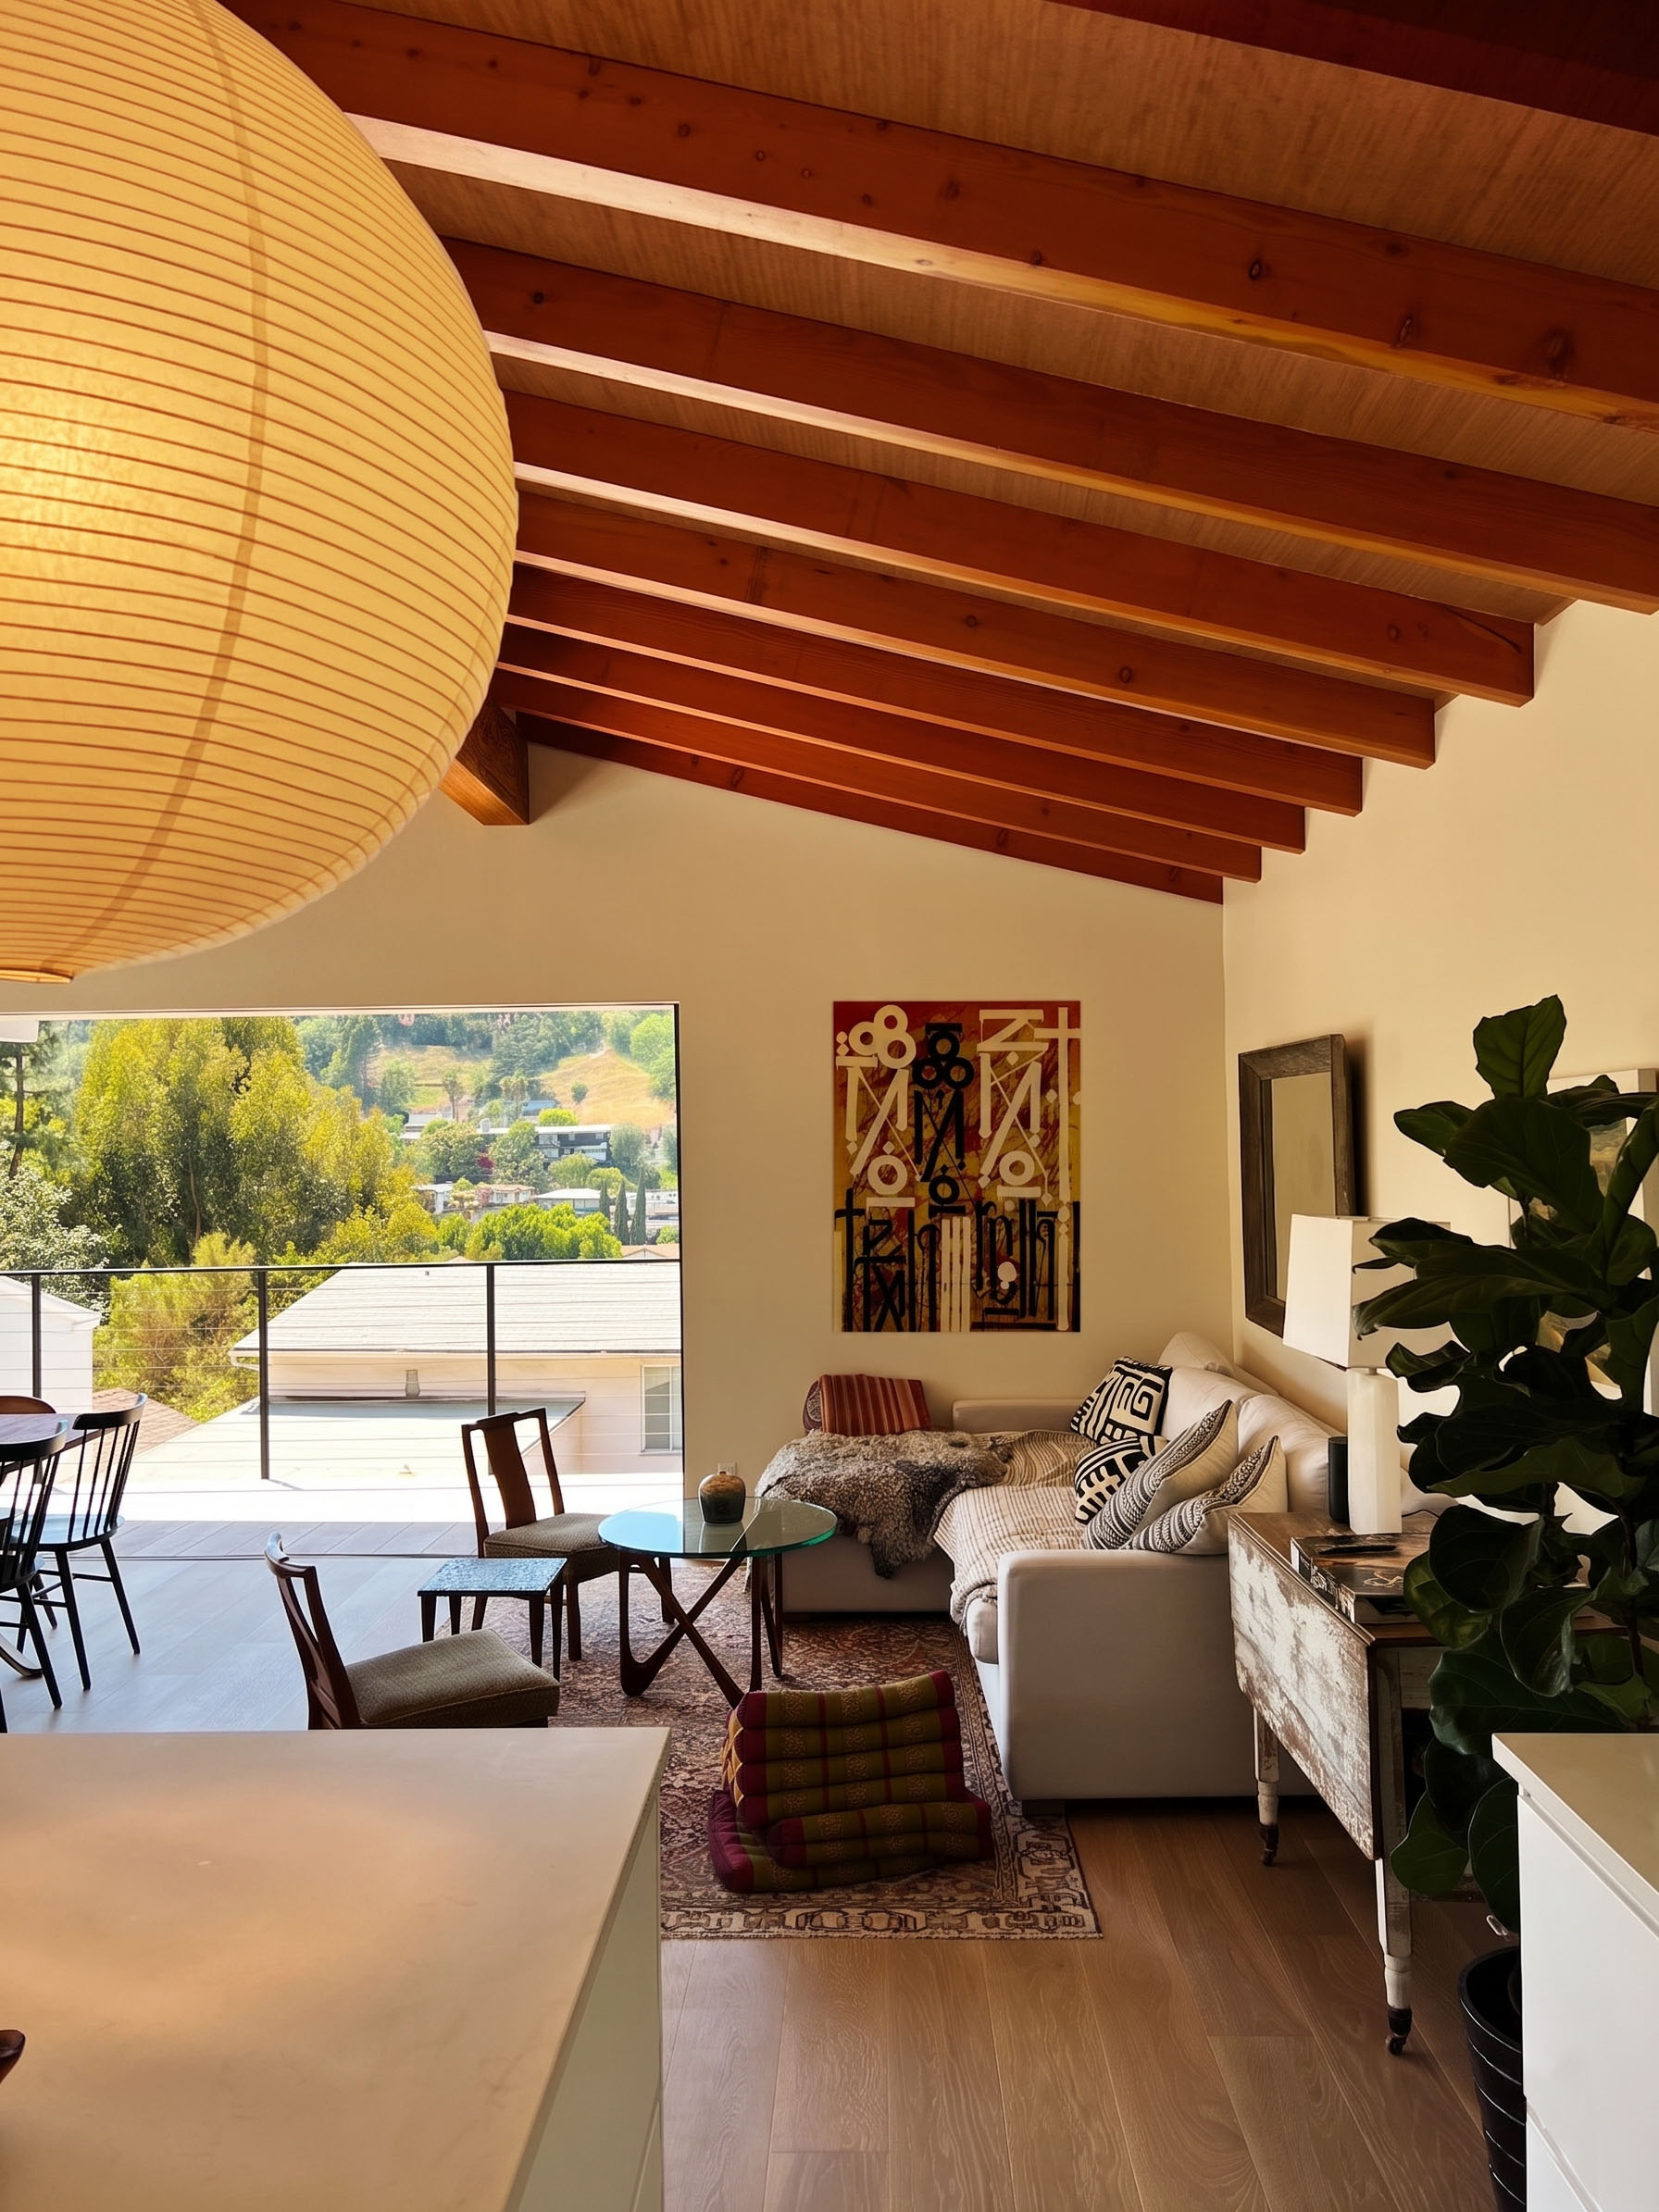
The Lantern
The clients owned a steep Silverlake site with an exceptional hillside panorama. The challenge was capturing that view from within - not as a backdrop, but as the organizing force of the home itself. Rather than imposing a conventional plan onto difficult terrain, we let the view drive every decision.
The Lantern - a light-filled central volume - became the connective element, drawing occupants toward the hillside vista from every point in the space. The result is a home that feels inevitable in its setting. As if it could only exist on this particular hill, facing this particular horizon.
15+
Years in practice
1:1
principal - to - client ratio
<6
Projects accepted per year
90%
design intent preserved through construction
our Process
Removing Friction, Ensuring Excellence
01
The Discovery Phase
A full day with you, your family, and your site before any drawings are produced. The output is a Lifestyle Guide that drives every subsequent design decision.
02
One Hour a Week
A single structured meeting with the principal architect each week. We carry coordination, vendor management, and design resolution between meetings - so your total time commitment is approximately one hour per week.
03
Principal-Led Construction Administration
The principal architect remains personally engaged from CDs through final punch list. Weekly coordination with builders and consultants, personal sign-off on every submittal, and present for every value-engineering conversation.
What our Clients Say

As the Builders Representative, it was a pleasure working with Nidal on a 9000 sf ultra-modern custom home project in Southern California. The amount of detail and responsiveness to the owner’s initial design was spot on. I plan to use this firm on the next custom home project.
- Alex Hart
Working with Nidal on was unlike any process I'd experienced before. From the very first conversation he understood exactly how we live - the balance between focused work and the need for stillness at home. It was personal. The home functions the way we actually live in it. That's rare. Nidal was present and engaged through the final punch list - never handed off, never delegated. I'd recommend him without hesitation to anyone building at this level.
- Ash Patel
Frequently Asked Questions
What is the typical timeline for a luxury residential project?

Do you manage the project from start to finish?
How do you incorporate sustainability into high-end design?
Ready to Translate Your Vision into Reality?
To maintain the highest level of service, we only accept a limited number of new projects each year.


